
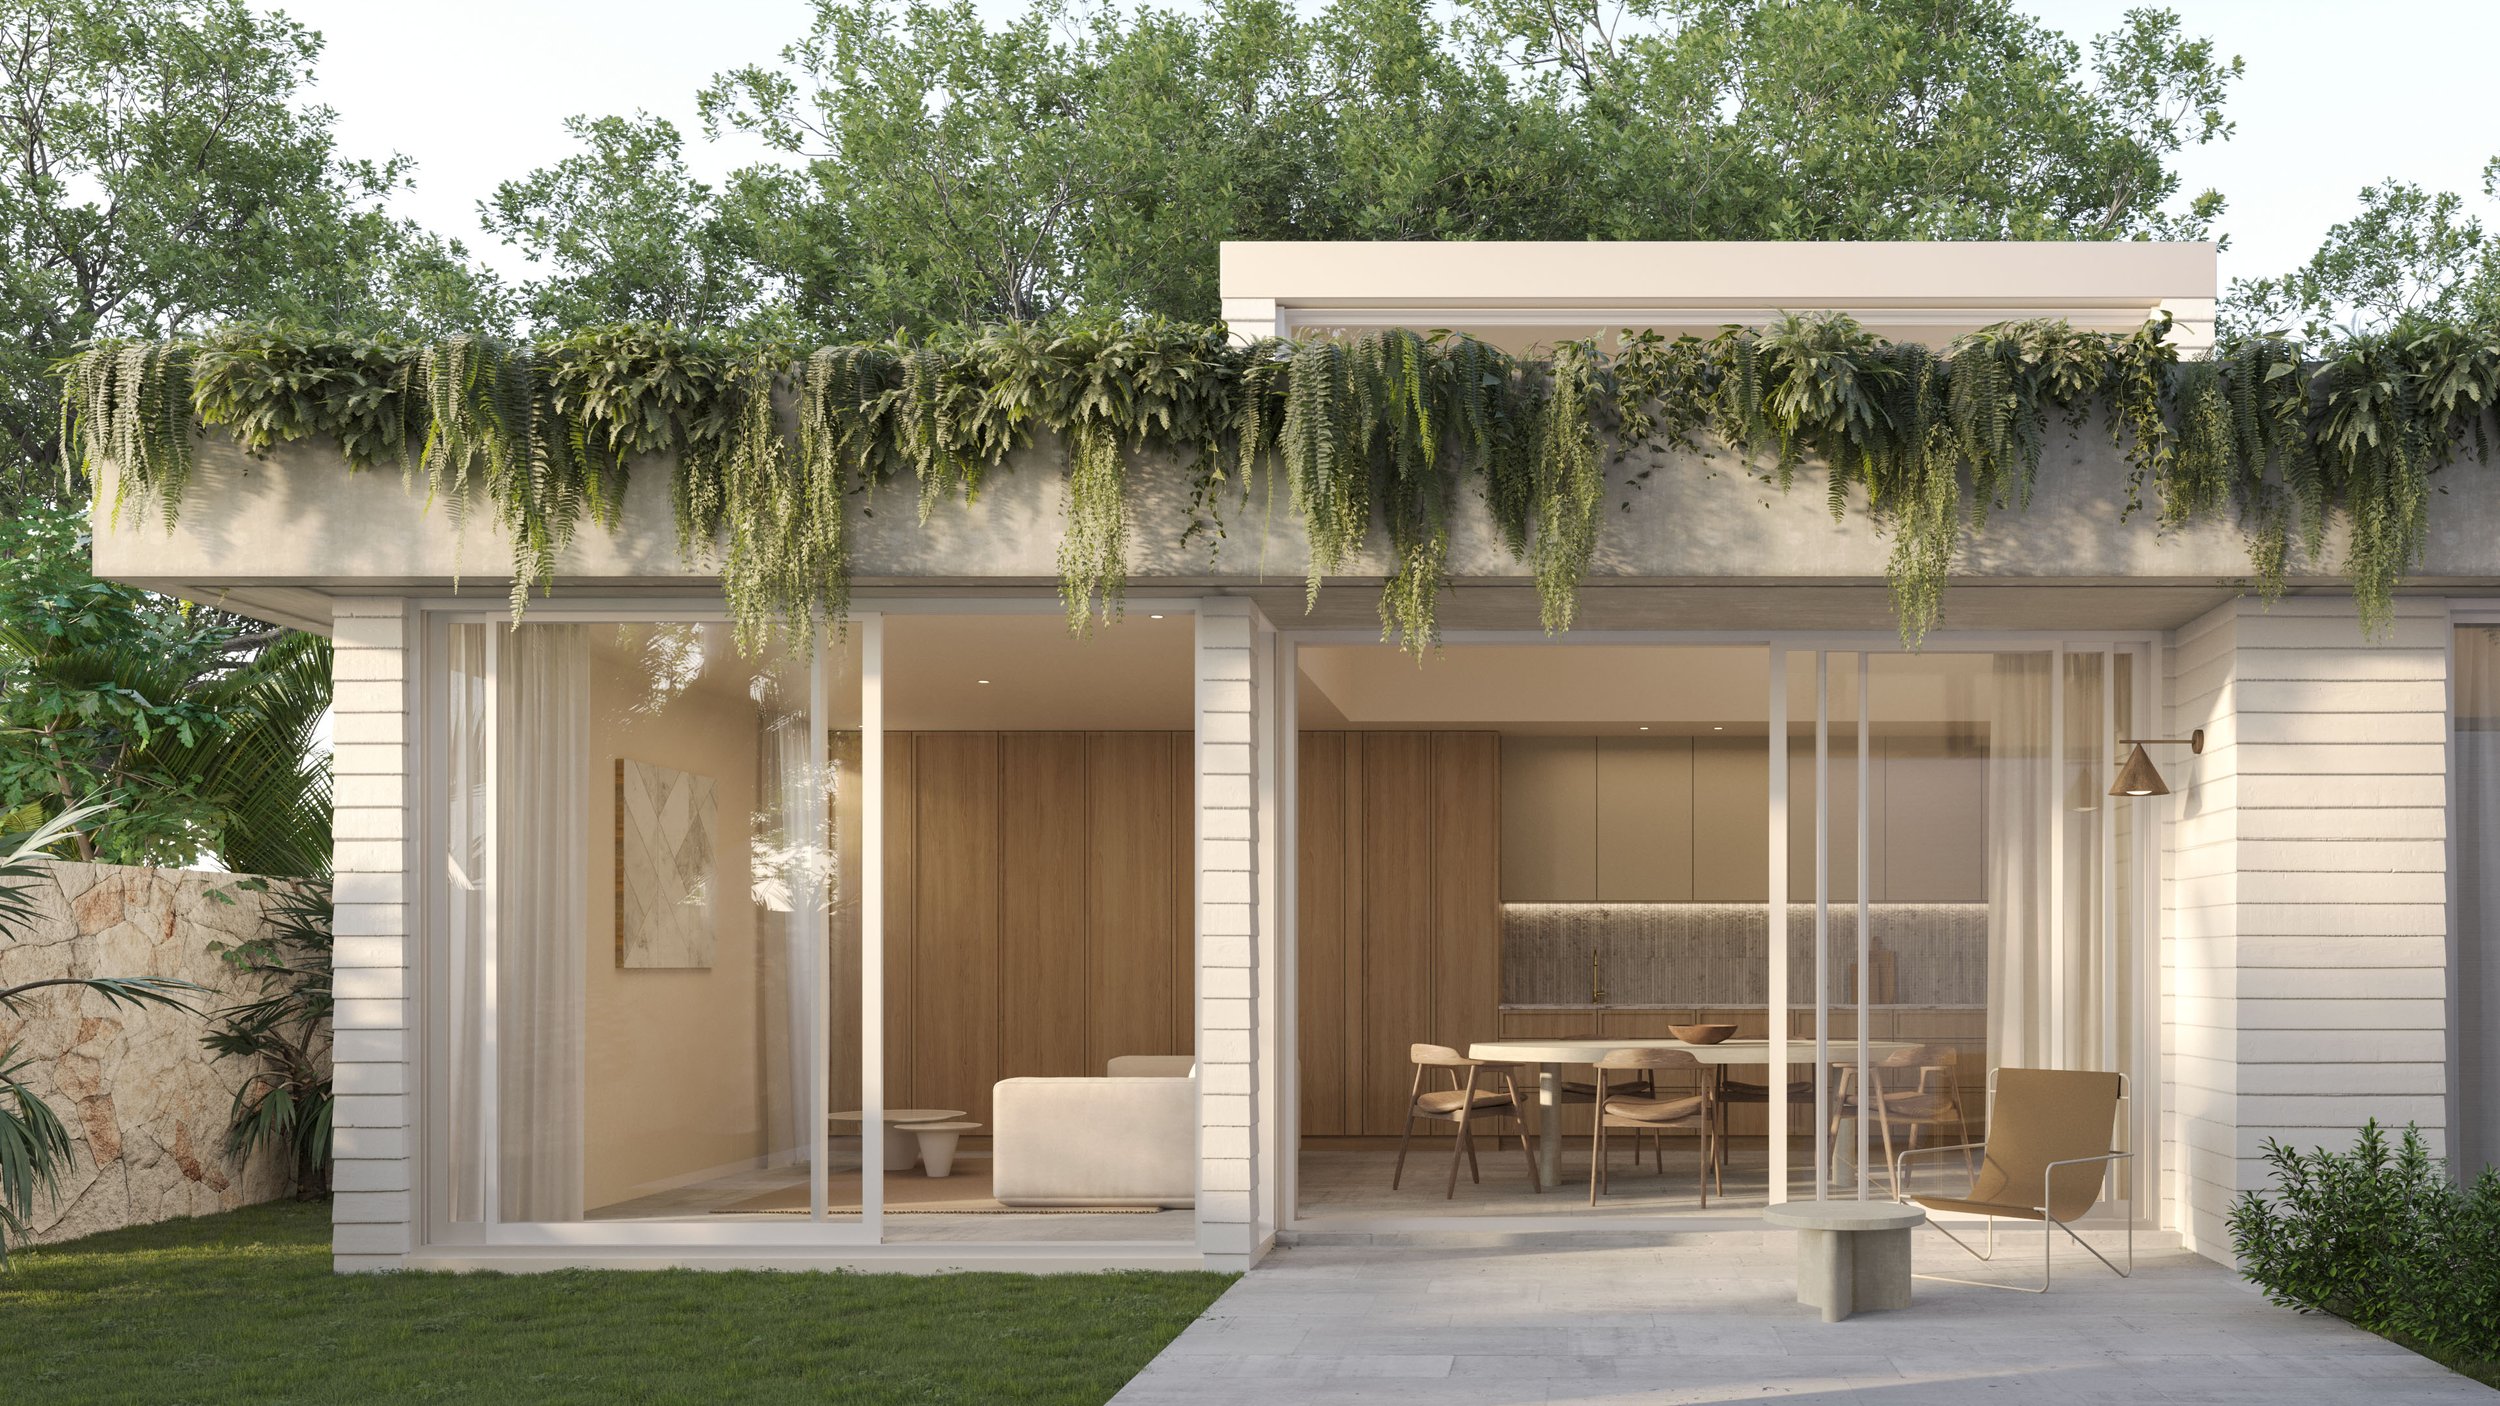
Secondary dwellings & Studios
Make more of your property.
Whether you are considering a secondary dwelling, granny flat or backyard studio, we can help you understand what may be possible on your site and develop a practical, considered design around your needs and budget.
From early feasibility and concept design through to DA or CDC approval and construction documentation, our involvement can be tailored to suit the scale and complexity of your project.
One of the first steps is understanding what can be achieved on your site. The size, location and approval pathway for a secondary dwelling can depend on factors such as your property zoning, site area, existing development and site-specific constraints.
We can review your property early in the process to identify potential opportunities and constraints before you commit to a design.
Is a secondary dwelling possible on your property?
Site & Planning Review
We review the property zoning, site area and relevant planning controls to understand what may be possible.
Site Opportunities & Constraints
We consider the existing home, available space, access, boundaries and site-specific constraints such as bushfire, flooding, vegetation or wastewater.
Approval Pathway
We determine whether the proposed secondary dwelling may be suitable for Complying Development (CDC) or require a Development Application (DA).
Design
We develop a practical, considered design responding to the site, your budget and how the secondary dwelling will be used.
We prepare the architectural drawings and coordinate the documentation and consultants required to progress the project towards approval and construction.